
A cozy residential community in the heart of Mathod
Project
A cozy residential complex in the heart of Mathod
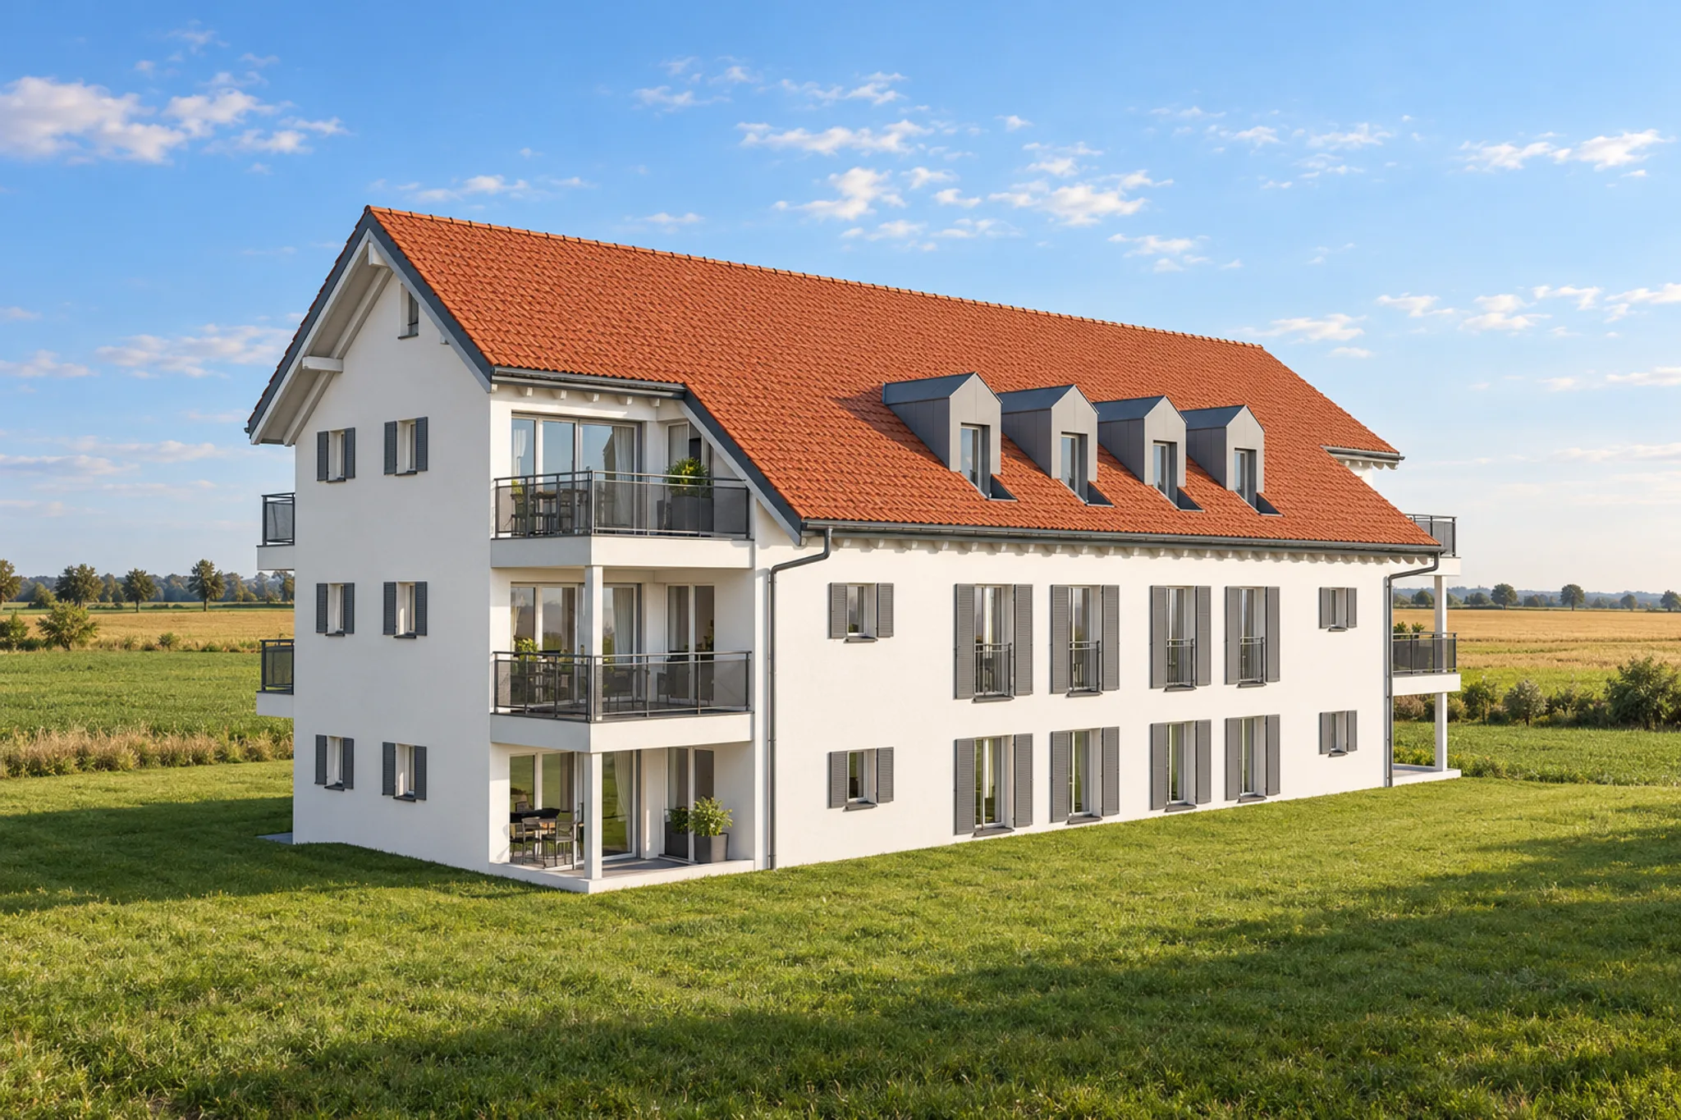
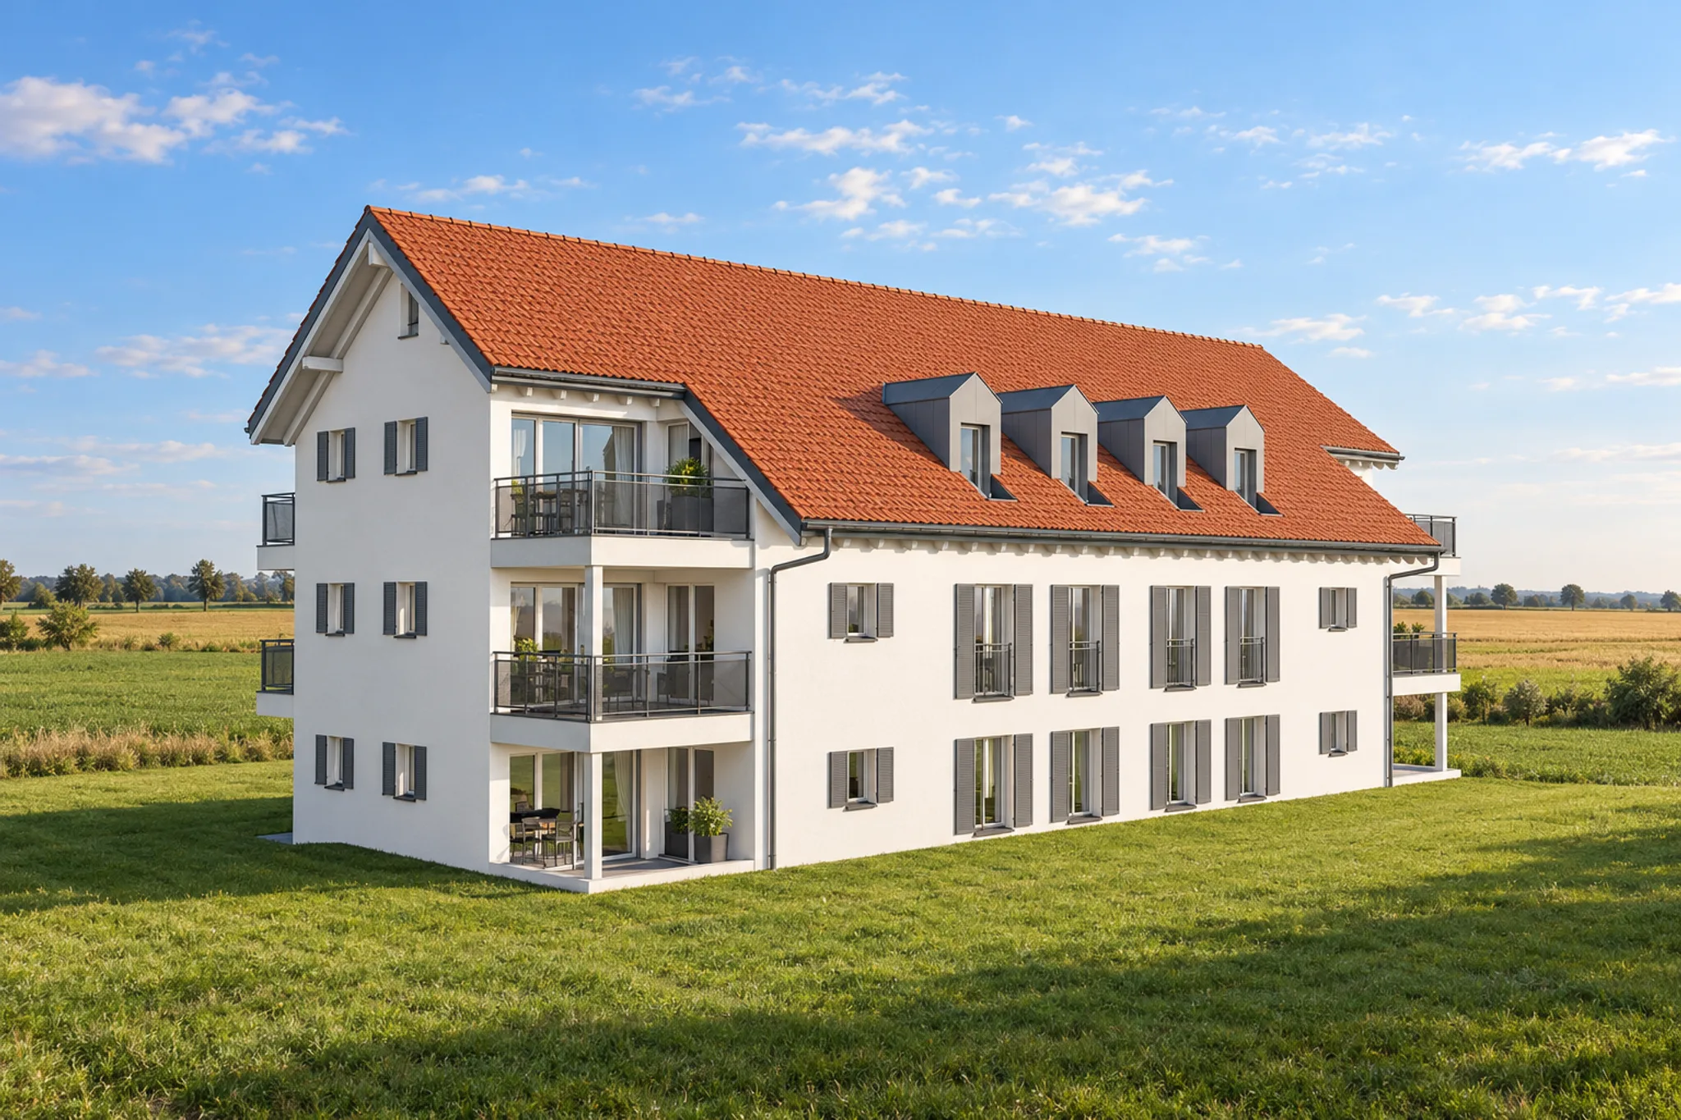
Welcome to the Champs-du-Pont Residence, a project featuring six condominium units located in the center of the village of Mathod.
Spread over three levels, the six 4.5-room units each offer a weighted sales area of approximately 127 m².
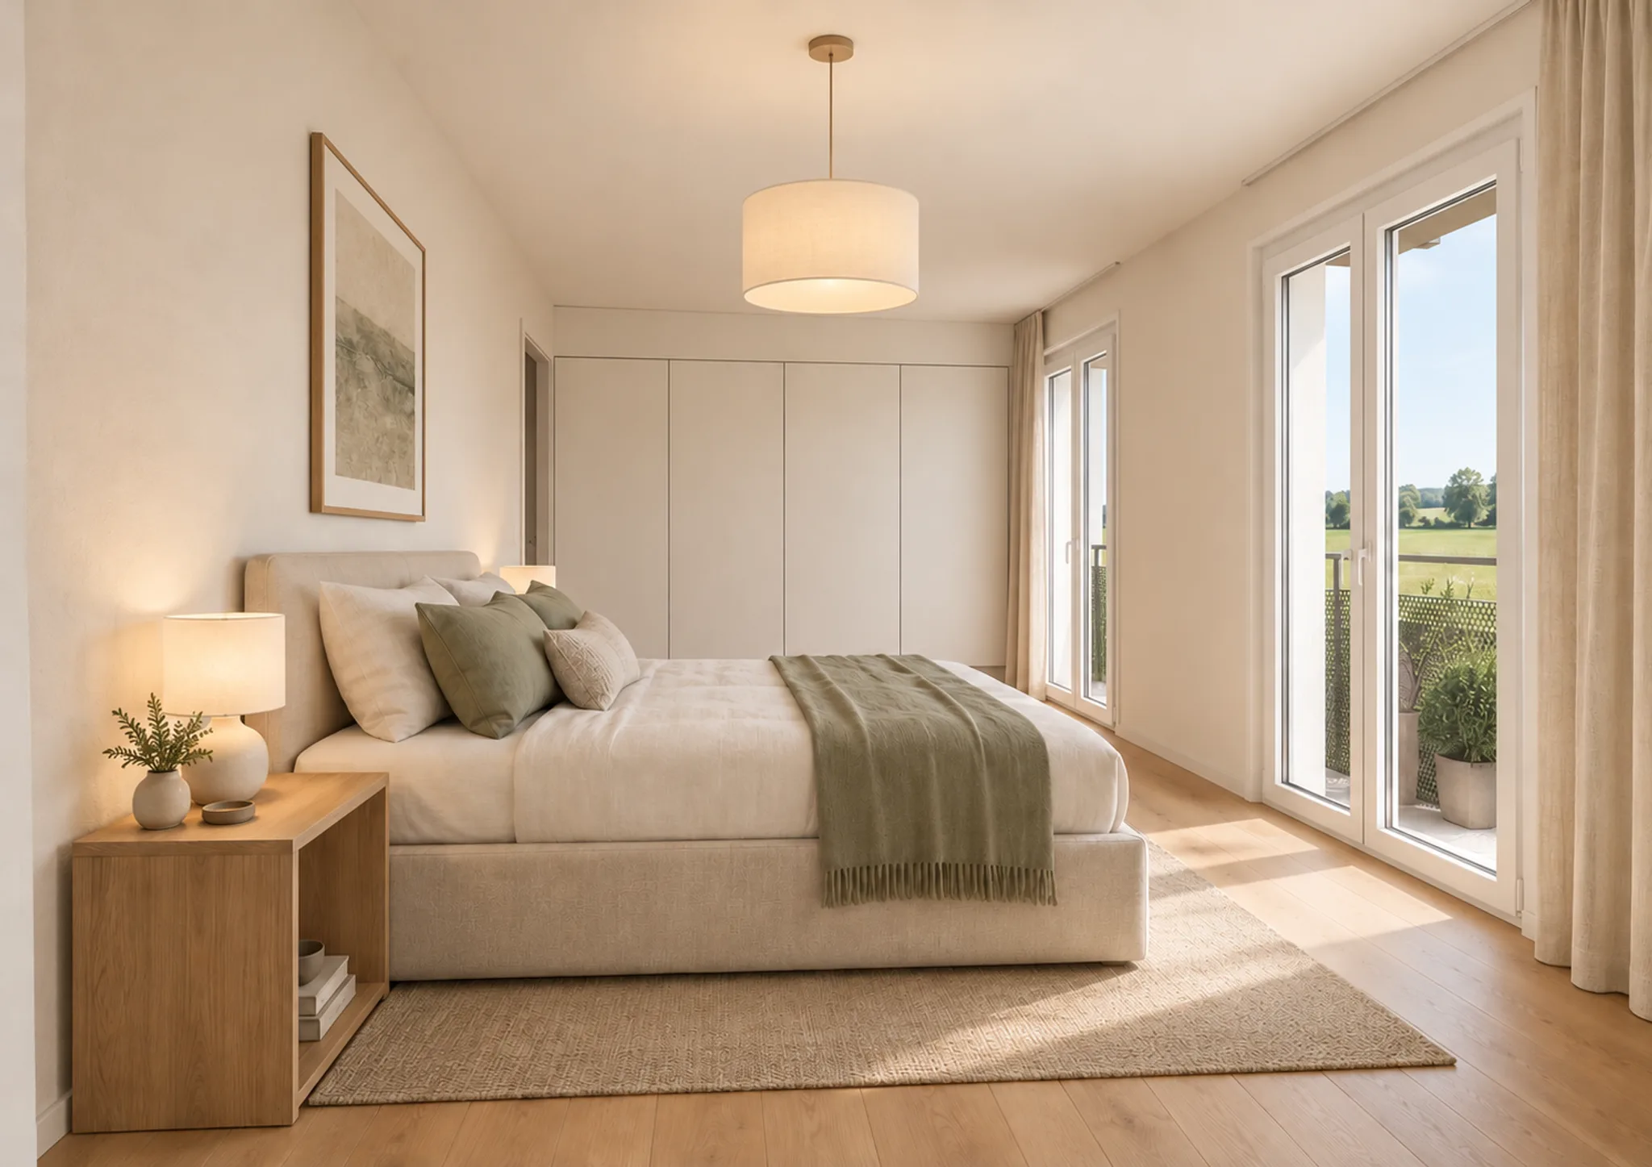
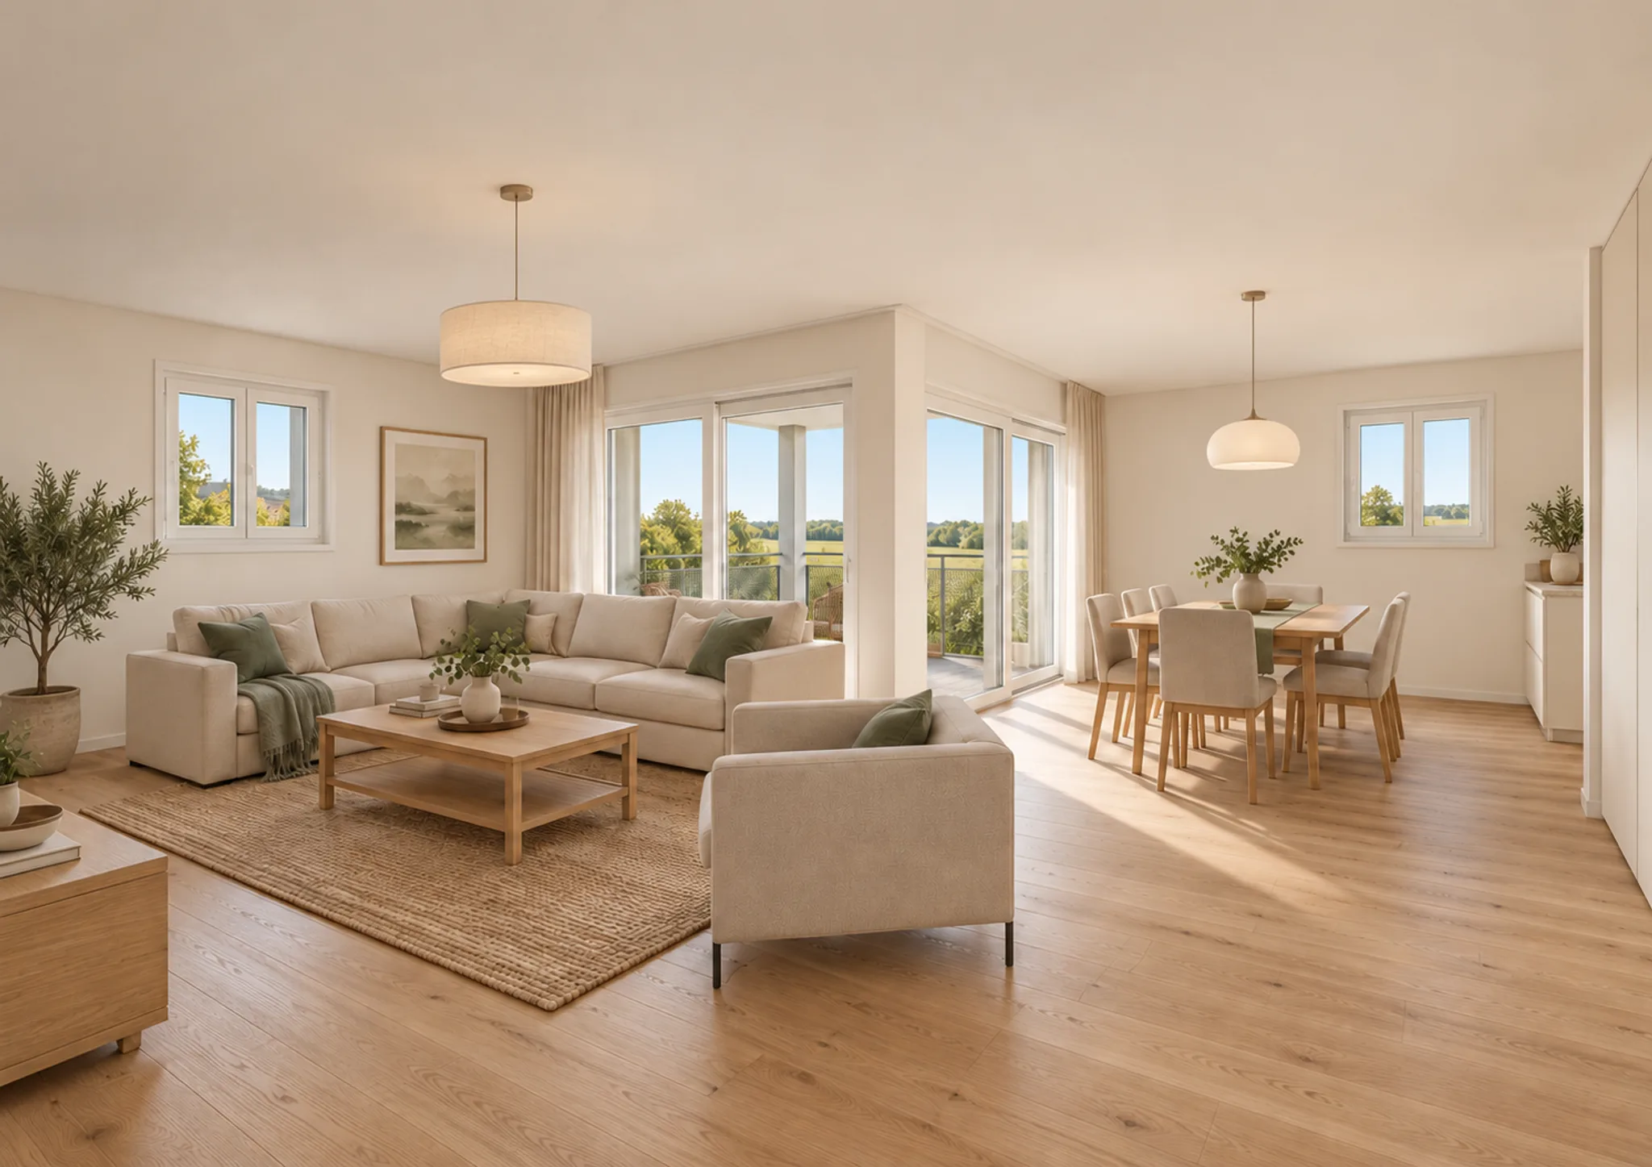
Their design combines open living spaces with three bedrooms, offering a layout suited to various lifestyles: family life, remote work, or the need for an extra room.
Each apartment features two outdoor spaces.
On the ground floor, the units also open onto a private garden of approximately 127 m² or 135 m².
On the upper floors, balconies allow residents to enjoy the outdoors, while the two attic apartments each feature an attic.
An elevator serves the various levels of the residence. Each unit includes a storage room and two parking spaces in the underground garage.



Town
Village life on the outskirts of Yverdon-les-Bains
Located in the Jura-Nord vaudois district, Mathod lies on the plain between Yverdon-les-Bains and Orbe.
Its agricultural surroundings, open landscapes, and proximity to the Jura Mountains provide a living environment appreciated by those who wish to enjoy the countryside while remaining close to urban centers.
The village has several small shops and restaurants, as well as local businesses that contribute to its vibrancy. The town is also served by public transportation on the Yverdon–Orbe route.
Yverdon-les-Bains is located about 7 km away, or about a dozen minutes by car, according to the project proposal. Its shops, services, and infrastructure thus complement the region’s amenities.



Situation
Welcome to the Champs-du-Pont Residence, a six-unit condominium project located in the center of the village of Mathod.
Spread over three levels, the six 4.5-room units each offer a weighted sales area of approximately 127 m².
Their design combines open living spaces with three bedrooms, offering a layout suited to various lifestyles: family life, remote work, or the need for an extra room.
Each apartment features two outdoor spaces.
On the ground floor, the units also open onto a private garden of approximately 127 m² or 135 m².
On the upper floors, balconies allow residents to enjoy the outdoors, while the two attic apartments each feature an attic storage space.
An elevator serves the various levels of the residence. Each unit comes with a storage room and two parking spaces in the underground garage.
Construction and architecture
Amenities designed for everyday comfort
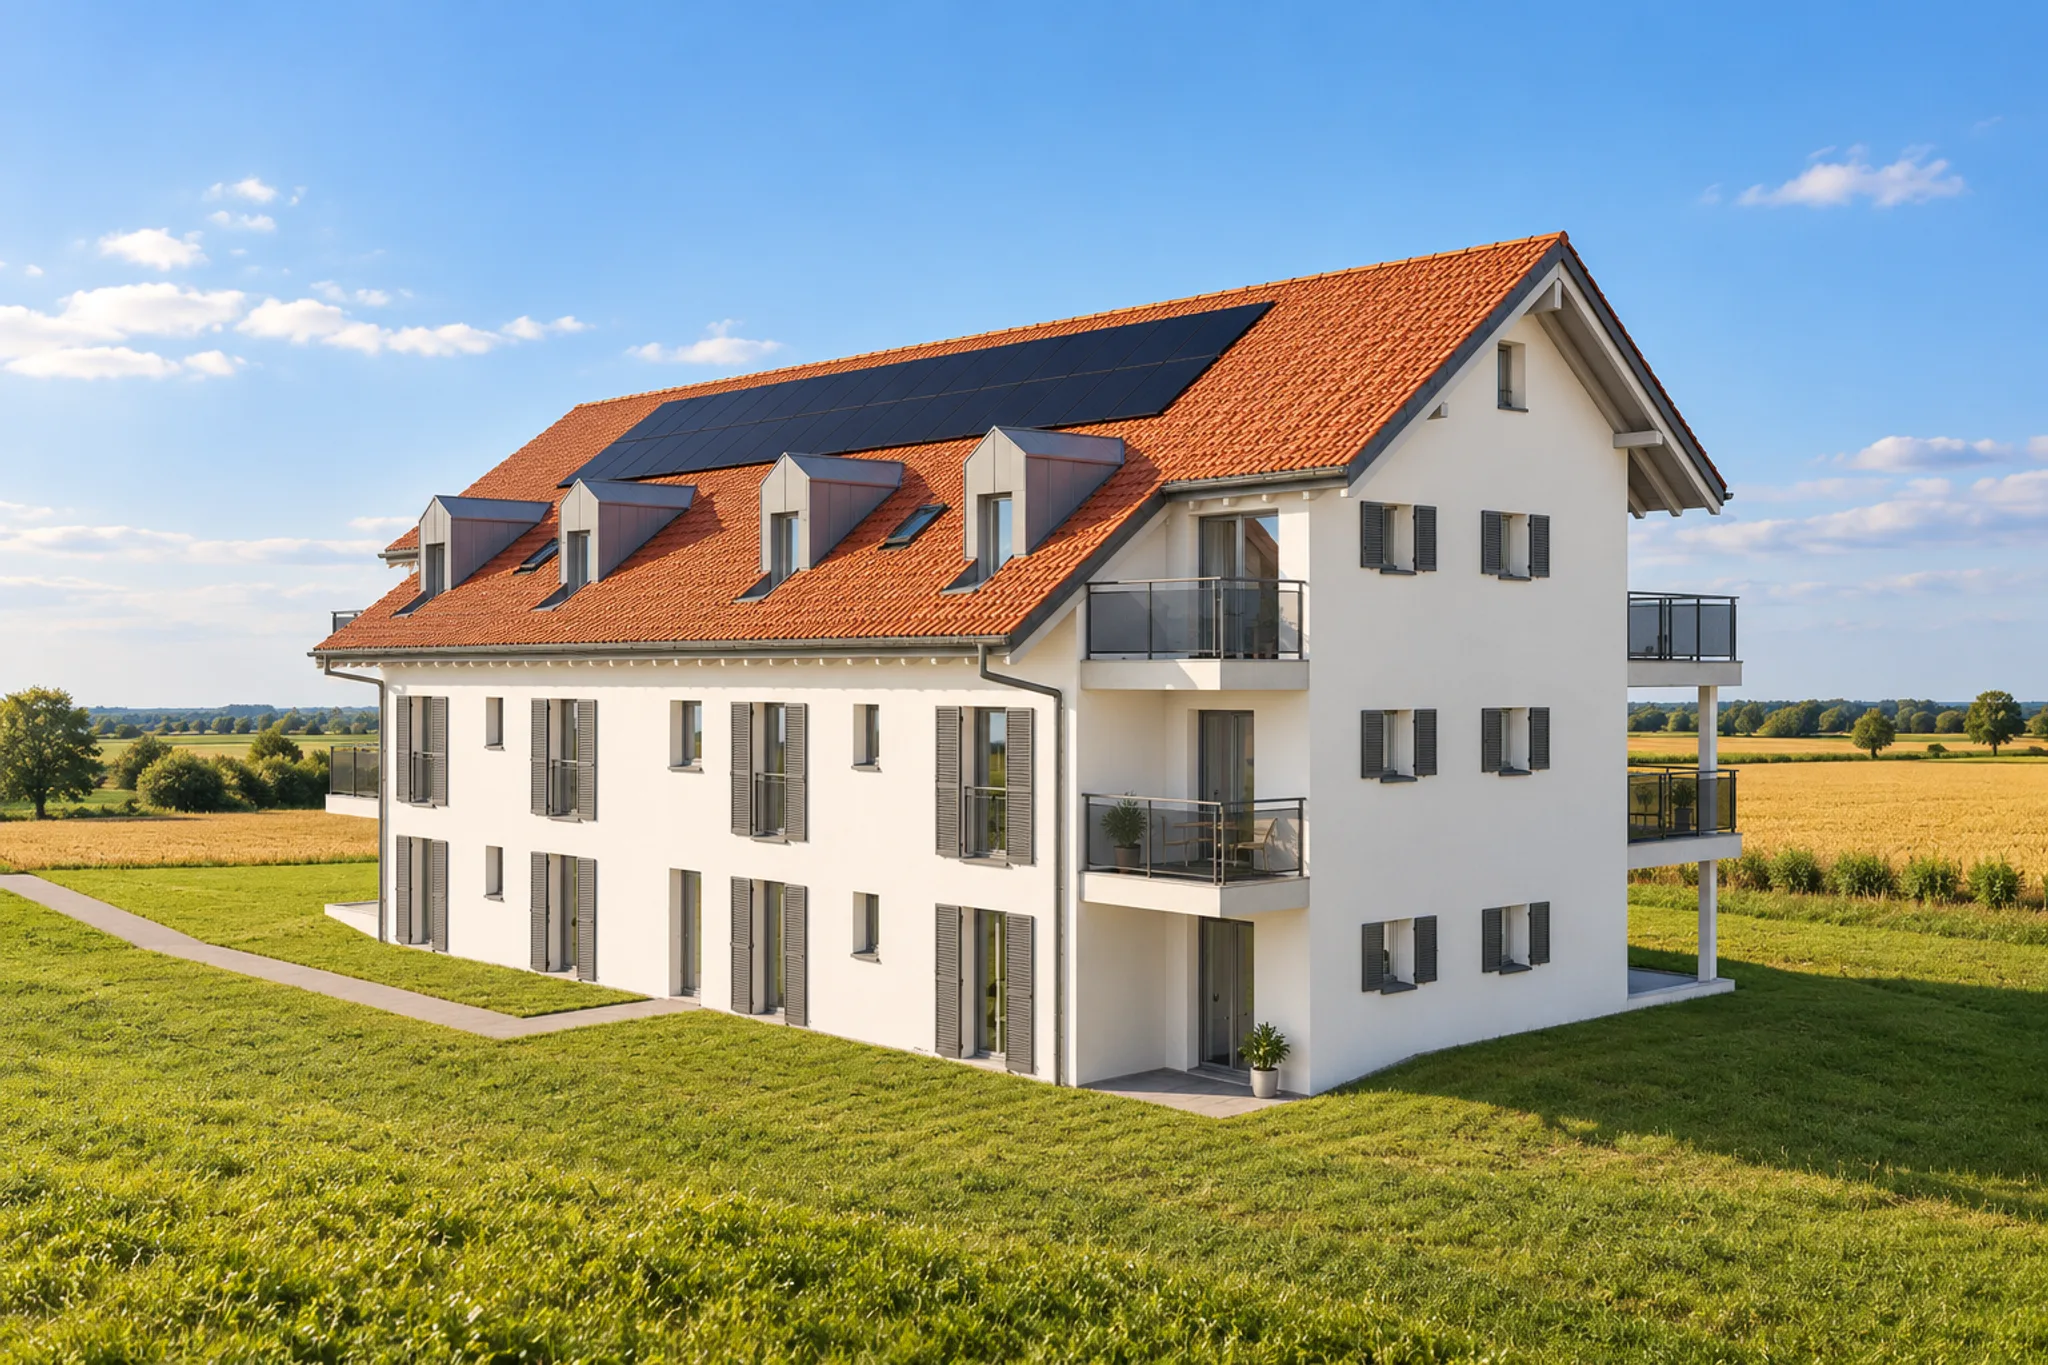
The Champs-du-Pont Residence combines contemporary design with amenities designed for the comfort of its future residents.
Heating will be provided by an air-to-water heat pump, with low-temperature underfloor distribution and individual room controls. Solar panels are also planned for the roof.
The windows will be triple-glazed, and the building will feature exterior insulation. Motorized blinds are planned for certain windows, in accordance with the construction specifications and plans.
Each apartment will feature a fully equipped kitchen, two bathrooms, and a designated space with a connection for a laundry chute.
Buyers will be able to select certain finishing options from designated suppliers, within the budgets and conditions specified in the construction specifications.
An elevator will connect the floors to the basement, where the storage units and garage are located. Each apartment will have two indoor parking spaces.
The building permit was issued on October 19, 2026. Completion is estimated for late August 2028, subject to the progress of construction.